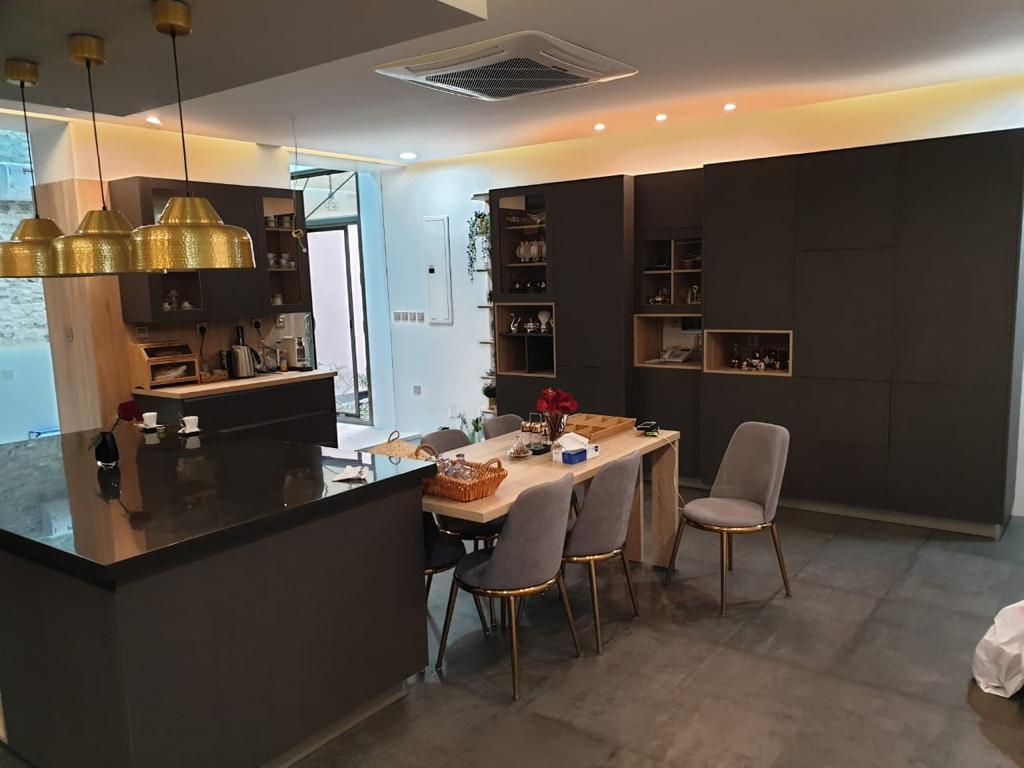
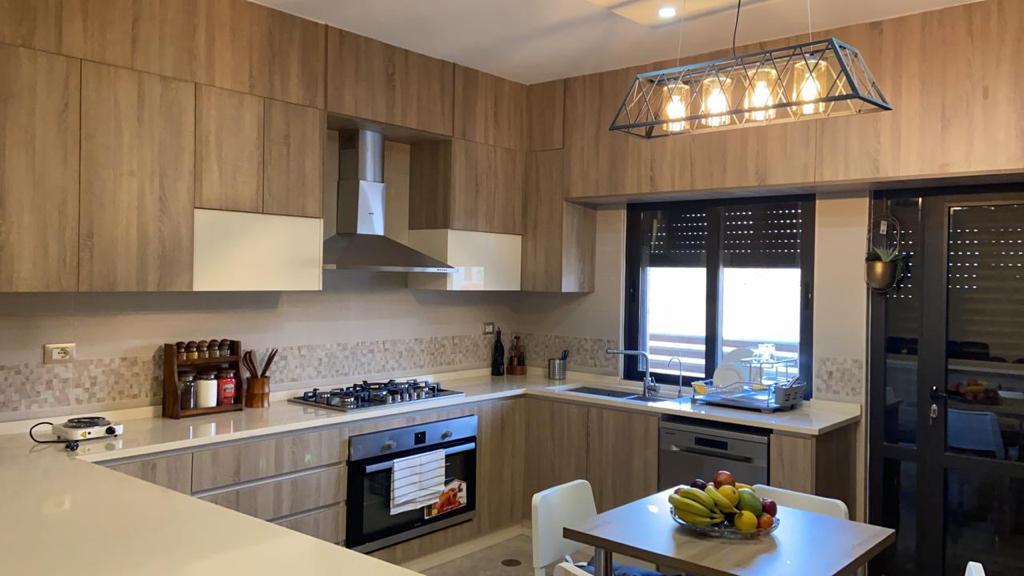
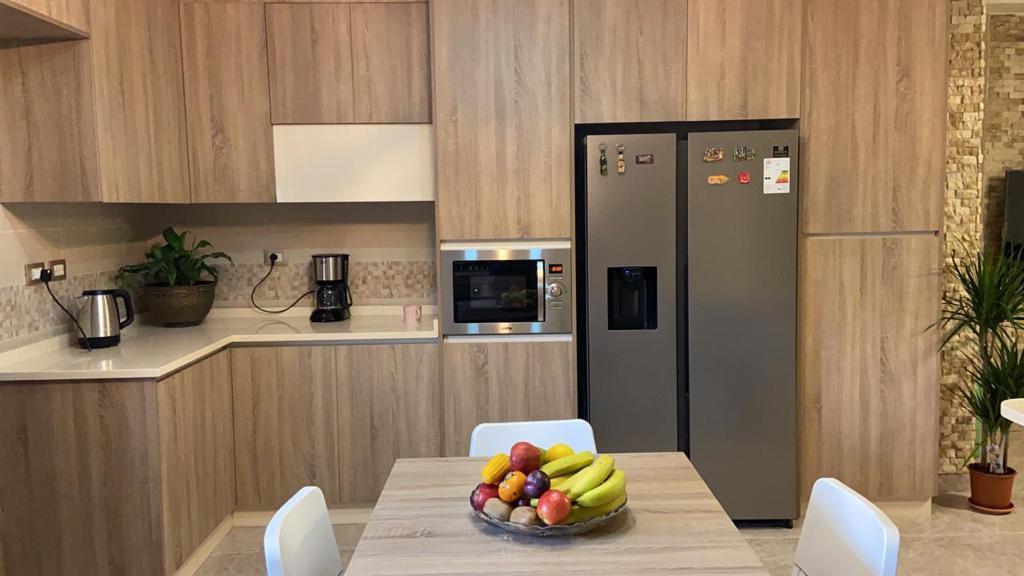
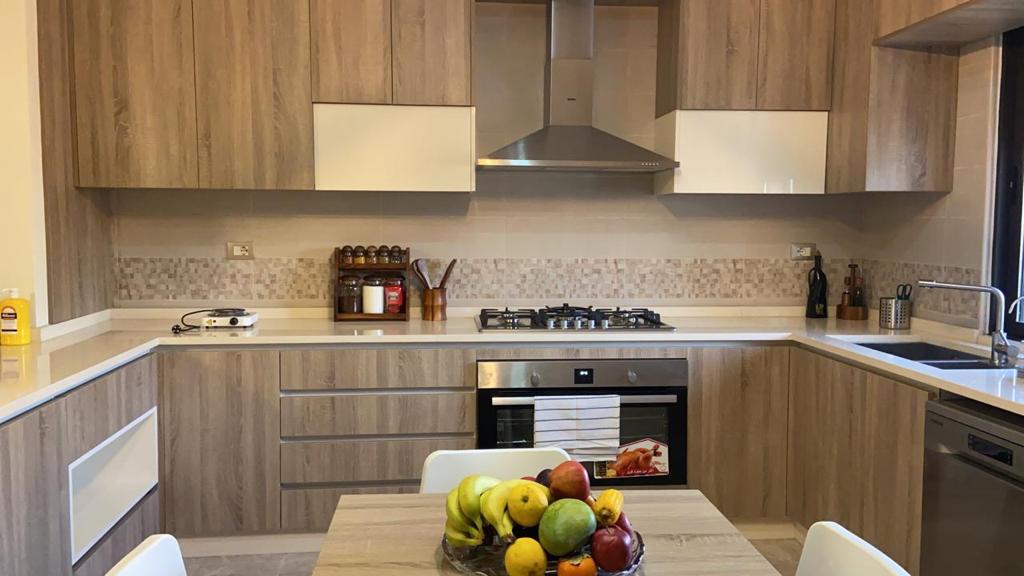
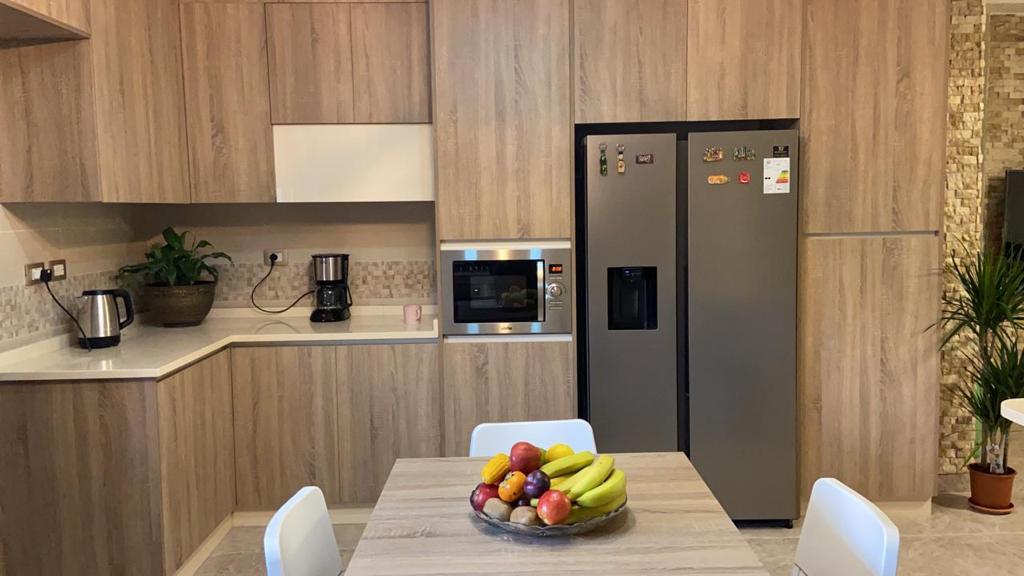
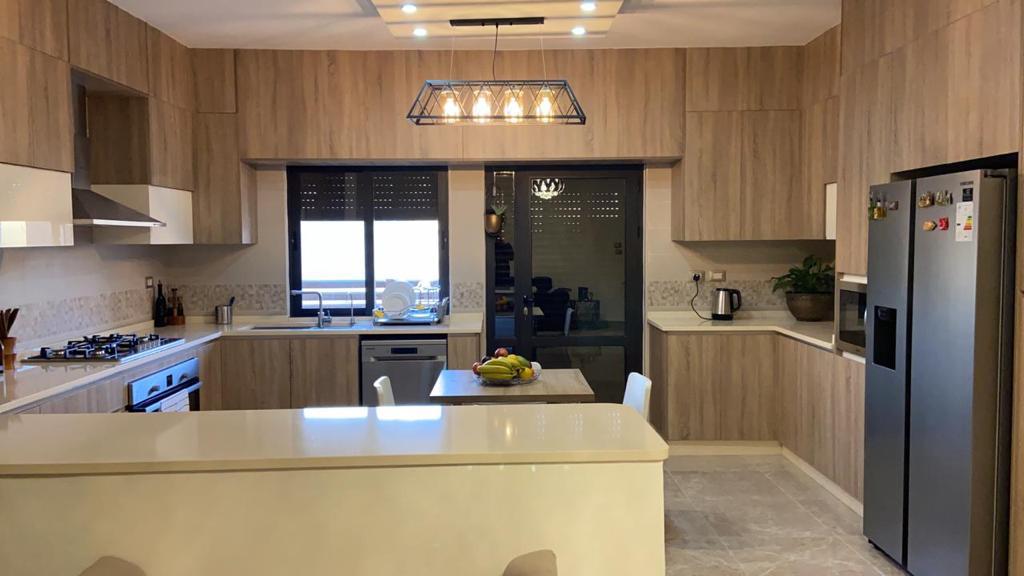
A contemporary kitchen space designed to be the heart of the home—combining modern elegance with optimal functionality in an open-plan area where life flows naturally. The Khaled Zabran Foundation team meticulously executed this project, paying attention to every detail, from the selection of materials to the final lighting element.
The kitchen, designed in a 65 m² space, seamlessly integrates the cooking area with the living and dining areas in a visually elegant harmony. We adopted an open concept system that creates a feeling of spaciousness and facilitates communication among family members during preparation and gatherings.
Challenges & solutions
Challenges we faced and analyzed professionally
Integrating heritage with the era
The client wants to obtain an authentic Islamic product while enjoying a good, sophisticated character without conflict.
Solution: A well-thought-out technical balance
Our technical team designed seamless visual transitions between the two sections using architectural lines that connect the traditional with the contemporary in perfect harmony.
Do you like this project?
Contact us now for a free consultation for your own project.
★★★★★
"لم أتخيل يوماً أن مطبخاً يمكن أن يكون بهذا الجمال والعملية في آن واحد. فريق مؤسسة خالد زبران حوّل فكرة بسيطة إلى مساحة تجعلني أفرح كل يوم حين أدخلها."
أم عبدالله الحمد
ربة منزل — الدمام
Our Projects
Browse Our featured projects
Click on the project to see full details
Luxury villa in Riyadh — a prestigious project with a distinctive architectural design
01.
Soon
luxury salon
03.
Soon
Villa with luxurious staircases
04.
Soon
A luxurious reception salon — elegant gold touches